SEE FLOOR PLANSCONTACT US
DOWNLOAD PREMIUM BUILDER'S PACKAGE PDF

LOGS AND HARDWARE

Wall Logs:
All the Kiln Dried, Eastern White Pine Logs needed for the 1st story exterior walls. All logs are independently graded to the highest building standards. Each log is machine-planed, uniformly milled, visually inspected and hand sorted to maximize quality. Full logs provide superior energy efficiency for exterior walls.

Log Plate:
All the Kiln-Dried Eastern White Pine milled log starter plate. This enables the logs to be fastened to a solid continuous surface. This plate will help in leveling and squaring your log walls.

Engineered Log Fasteners:
All the tempered and coated, engineered log fasteners needed for fastening all logs @ 18″ on center. These engineered log fasteners require no pre-drilling and countersink themselves; therefore reducing construction time. Installation bits are included.

Log Home Caulking:
All the special tan colored caulking needed for stacking the logs. Large, 30-ounce tubes reduce construction time. Log builders caulk is guaranteed to stay flexible for 20 years. Specially formulated as a log home sealant, it is used on the top of all logs, at corner joints and butt joints.

Hardwood Dowels:
All the 7/8″ Hardwood Dowels needed for the corner joints and butt joints. Combined with caulk, these dowels provide a perfect seal to prevent weather from entering your home.

Foam Insulation Gasket:
All the 3/8″x1/2″ Energy efficient foam gasket needed for stacking the logs. The gasket is placed on top of the log to provide excellent sealing.This gasket is decay resistant, insect resistant and waterproof. After installation, this gasket swells and totally eliminates any possibility of water and air infiltration.

1ST STORY SUB-FLOOR

Girders: ( Support Beams )
All the graded 2″ x 12″, #2 or better lumber (crawlspace) or Engineered LVLs (basement) needed to support the floor joists.

Sill Plate:
All the graded 2″ x 8″, pressure-treated #2 or better lumber for the top run of the foundation wall. This keeps moisture in the foundation walls from reaching the floor joists.

Rim Joist:
All the graded 2″ x 10″, #2 or better lumber needed for the perimeter of the subfloor.

Floor Joist, 1st Story:
All the graded 2″ x 10″, #2 or better lumber for the floor joists spaced at 16″ on center to ensure a strong, firm subfloor.

Blocking:
All the graded 2″ x 10″, #2 or better lumber placed under log walls that run parallel with floor joists. Blocking adds strength to the floor system and adds support to the log wall.

Subfloor Decking, 1st Story:
All the 3/4″ tongue and groove premium grade subfloor underlayment. These 4′ x 8′ sheets carry a 50 – year limited warranty against delamination and swelling from water for superior performance.

Bridging:
All the light tension, metal bridging needed for the floor joists at 16″ on center. This keeps the bottom of the floor joists from deflecting thus preventing floor sag.

Subfloor Adhesive:
All the large, 30oz. premium adhesive needed to glue subfloor decking to floor joists. This helps prevent the subfloor decking from squeaking.

2ND STORY SUB-FLOOR*

Floor Joist, 2nd Story:
All the graded 2″ x 10″, #2 or better lumber for the floor joists spaced at 16″ on center to ensure a strong, firm subfloor.

Subfloor Decking, 2nd Story:
All the 3/4″ tongue and groove premium grade subfloor underlayment. These 4′ x 8′ sheets carry a 50 – year limited warranty against delamination and swelling from water for superior performance.

Bridging:
All the light tension, metal bridging needed for the floor joists at 16″ on center. This keeps the bottom of the floor joists from deflecting thus preventing floor sag.

Subfloor Adhesive:
All the large, 30oz. premium adhesive needed to glue subfloor decking to floor joists. This helps prevent the subfloor decking from squeaking.

INTERIOR FRAMING

Interior walls:
All the graded 2″ x 4″, #2 or better lumber for the interior framing studs and plates at 16″ on center. These are used for the load bearing and the partition walls.

Plumbing walls:
All the graded 2″ x 6″, #2 or better lumber for the framing studs and plates at 16″ on center for the plumbing walls.

Gusset Studs:
All the 2″ x 4″, #2 or better lumber used in conjunction with the provided log home screws. These components are used to fasten the interior framed walls to the exterior log walls where specified per design.

Headers:
All the graded 2″ x 10″, #2 or better lumber for interior headers above all interior doors in load bearing walls.

Ceiling Joists:
All the graded 2″ x 6″, 2″ x 8″ or 2″ x 10″, #2 and better lumber for 2nd story ceiling joists at 16″ on center.

Rough Stair Framing:
All the graded 2″ x 12″, #2 or better lumber for the stringers and treads to frame the stair system ( s ).

Gable & Dormer Framing:
All the graded 2″ x 4″, #2 or better lumber for the exterior framing studs and plates at 16″ on center. (2″ x 6″s are substituted at no additional charge in zones 5 – 8 per the National Energy Star Codes). All the graded 2″ x 10″, #2 or better lumber for the window and door headers.

Sheathing:
All the 7/16″ OSB 4′ x 8′ sheets of wall sheathing needed to cover the exterior framing. This wood sheathing provides maximum wall stability.

Weather Seal:
All the exterior housewrap needed to provide protection from wind, rain, and moisture.

ROOF

Ridge Beams:
All the graded 2″ x 12″, #2 or better lumber and/or engineered LVL ridge beams for the main roof system. All the graded 2″ x 8″, #2 or better lumber for the ridge beams for all doghouse dormers. (If applicable per design)

House Rafters:
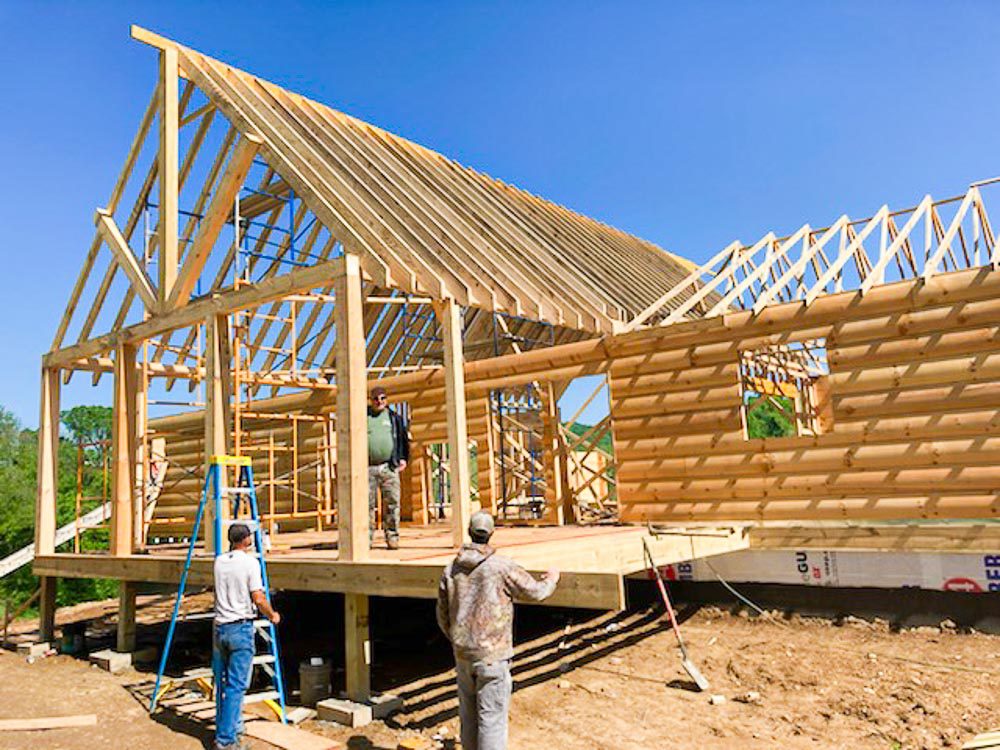
All the graded 2″ x 10″, #2 or better lumber for the rafters, spaced at 16″ on center, for the main roof system. (2″ x 12″s are substituted at no additional charge in zones 4 – 8 per the National Energy Star Codes)

Dormer Rafters: ( if applicable per design )
All the graded 2″ x 8″, #2 or better lumber for the rafters spaced at 16″ on center for all shed dormers. All the graded 2″ x 6″, #2 or better lumber for the rafters spaced at 16″ on center for all doghouse dormers.

Bay Window Rafters: (If applicable per design)
All the graded 2″ x 6″, #2 or better lumber for the rafters spaced at 16″ on center for all bay window roof systems.

Trusses:
All the graded, engineered roof trusses spaced at 16″ on center is standard on one story models (and where applicable on other designs).

Roof Decking:
All the 7/16″ OSB 4′ x 8′ sheets of roof decking needed to cover the roof system.

Felt:
All the 15 lb roofing felt needed for the main roof system, the shed dormers, and all doghouse dormers. *30 lb. may be substituted at no additional charge for metal roof applications.

EAVES AND OVERHANGS

Lookouts:
All the graded 2″ x 4″, #2 or better lumber to provide support for 16″ overhangs. The overhangs provide added protection for the exterior walls.

Sub-fascia:
All the graded 2″ x 4″, and 2″ x 6″, #2 or better lumber for all the sub-fascia of the overhangs.

Fascia:
All the graded 1″ x 8″, #2 or better lumber to finish the eaves and overhangs.

Soffit:
All the 3/8″ BC graded plywood 4′ x 8′ sheets needed to finish the underside of the eaves and overhangs.

PORCH FLOOR*

Rim Joists:
All the graded 2″ x 10″, #2 or better pressure treated lumber needed for the perimeter of the porch.

Floor Joists:
All the graded 2″ x 8″, #2 or better pressure treated lumber for the floor joists spaced at 16″ on center to provide a strong porch floor.

Ledger:
All the graded 2″ x 2″, #2 or better pressure treated lumber for the ledger to support the floor joists.

Flooring:
All the graded 5/4″ x 6″, #2 or better pressure treated, bull – nosed decking for the finished floor. Note: 6″ x 6″, Pressure Treated Support Posts are Not Included (Post Length is Site Specific)

PORCH ROOF*

Post:
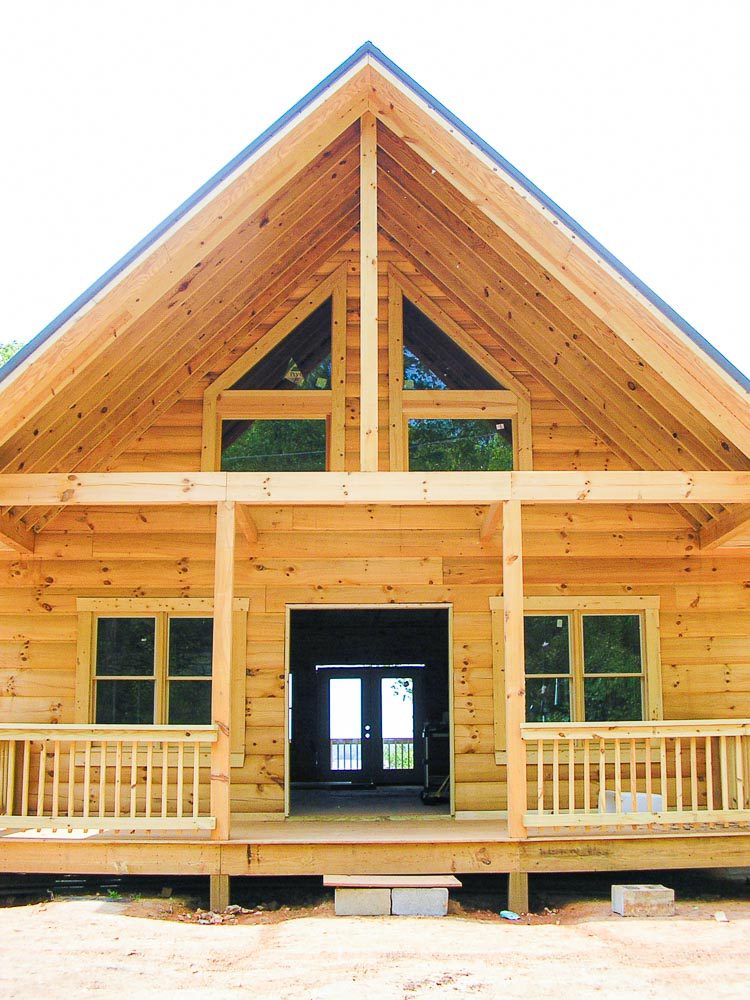
All the 6″ x 6″, Eastern White Pine Porch Post needed to support the porch header beam(s). These machine planed timbers match your log wall material.

Header Beam (Rack):
All the 6″ x 8″ Eastern White Pine Header Beams needed to support the porch rafters. These machine planed timbers match your log wall material.

Rafters:
All the graded 2″ x 8″, #2 or better lumber for the rafters, spaced at 16″ on center, for the porch roof.

Roof Decking:
All the 7/16″ OSB, 4′ x 8′ sheets of roof decking needed to cover the rafters of the porch system.

Felt:
All the 15 lb roofing felt needed for the porch roof system. *30 lb felt may be substituted at no additional charge for metal roof applications.

EXTERIOR SIDING

Gables:
All the Matching White Pine Log exterior wood siding needed for all gable ends on all models.

Dormers:
All the Matching White Pine Log exterior wood siding needed for any full or partial shed dormers (if applicable per design). All the Matching White Pine Log exterior wood siding needed for any doghouse dormers, front and/or rear
(if applicable per design).

Bay Windows:
All the Eastern White Pine matching exterior log siding needed to cover the exterior walls of any bay window (if applicable per design).

WINDOWS & DOORS

WINDOWS

All the Dual-Pane, Low E Insulated, Argon Filled, Double-Hung, Tilt Type, PlyGem Wood Windows. These windows are crafted from preservative-treated wood to repel water. Clear, stain grade pine frames make this window sturdy and durable. Compression balance system for simple tilt in cleaning of the exterior glass is standard. Foam filled weather stripping on sashes make for air tight performance and smooth operation. Bronze tone locks and beige jamb liners are standard to match any stains. The 5/8″ dual-pane, Low E, Argon filled glass provides excellent insulation values. A 20 year PlyGem manufacturer’s limited warranty covers each window. Note: Fixed Glass Units are Not Included.

EXTERIOR DOORS

All the pre-hung 3′ 0″ x 6′ 8″ Six Panel, Pre-Primed, Steel, Thermo-Insulated door units (if applicable per design). All the pre-hung 6′ 0″ x 6′ 8″ Full View, Argon Filled Glass, Pre-Primed, Steel, Thermo-Insulated patio door units
(if applicable per design). The 5/8″ dual-pane clear glass provides excellent insulation values.

Each door comes standard with the following:

  • Brass Tone Hinges for a long lasting solid appearance.
  • Premium Weather Strip, Door Sweep and Threshold for a great insulating seal against water and air infiltration.
  • Double Bored to accept lockset and deadbolt.
  • Pre-Primed Jambs and Exterior Brickmould Trim that is ready to accept solid stain or paint.
  • A 10 year manufacturer’s limited warranty.

WINDOW AND DOOR BUCKS

All the graded 2″ x 6″ or 2″ x 8″, #2 or better lumber needed to frame the window and door openings in the log walls. This provides stability and helps to seal the openings.

EXTERIOR WINDOW AND DOOR TRIM

All the graded 1″ x 6″, #2 or better lumber needed to trim out the exterior of the windows and doors.

BLUEPRINTS

You will receive three (3) full sets of construction blueprints for your home. These include your foundation plan, framing plan, exterior elevations, electrical, cross sections, and roof systems. All plans are drawn to meet International Building Code standards.

*If Applicable Per Design

Builder’s Package

Everything your builder needs to get started.

Floor Plans

Browse a wide range of log home floor plans.

Pricing

Plan realistically before moving forward.

Materials & Options

Customize your home with these building options.
Posted on Google Google
jason mckenna profile picture
jason mckenna
Google star 1Google star 2Google star 3Google star 4Google star 5Trustindex verifies that the original source of the review is Google.
Cozy Log Homes is by far a great company to work with when it comes to building a log home. We, as a family, decided to take it upon ourselves to build our log cabin. Keith was very helpful throughout the whole project and has gone beyond just a company selling a product to becoming a key person who took care of any questions and concerns we had building it. Keith was there every step of the way, making sure if we needed anything, we had it within a fast, timely manner. Carla. Keith's secretary was also a very kind person to talk to if Keith wasn't available. I had looked into many log cabin companies and narrowed it down to two companies. I am glad we have chosen the right one. If you are looking into buying a log home and want the assurance that everything will be handled in a professional manner, then go with Cozy Log Homes. I hope we get to deal with Keith again on my sons log home when it's time to build him his home. My family is happy that we made a good choice and found a friend in Keith. Jason, Elise & Jack McKenna
Posted on Google Google
Luke Jensen profile picture
Luke Jensen
Google star 1Google star 2Google star 3Google star 4Google star 5Trustindex verifies that the original source of the review is Google.
We used Keith and Cozy Log Homes to build our log home. Keith was great to work with through the entire process of planning, and building. We had always been warned about the hassle of building a home, but with Keith, the hassles were all minor and he took the worry and stress out of the entire process. We had the home for seven years and had zero issues. Not once did someone enter our home without being blown away and commenting how beautiful it was. We recently sold it to get back closer to town, and it turned out to be a wonderful investment for us. We were so fond of his work we even referred him to our dear friends who also have a beautiful home thanks to Keith. Five Stars from the Jensen's.
Posted on Google Google
Mary Smith profile picture
Mary Smith
Google star 1Google star 2Google star 3Google star 4Google star 5Trustindex verifies that the original source of the review is Google.
We had a good experience with Keith in the design and build of our log home. He was there checking on the materials, how the stacking of the logs came along, help us the right equipment to do what was needed. He was helpful in getting the people we needed for certain jobs.
Posted on Google Google
Christian Hoechner profile picture
Christian Hoechner
Google star 1Google star 2Google star 3Google star 4Google star 5Trustindex verifies that the original source of the review is Google.
Awesome company, easy to work with. Great experience in building my first log cabin. Highly recommended
Posted on Google Google
Kacey Ellis profile picture
Kacey Ellis
Google star 1Google star 2Google star 3Google star 4Google star 5Trustindex verifies that the original source of the review is Google.
We had an amazing experience working with Keith and his team! We were amazed at how fast the logs went up and everything just looks so Beautiful! Keith is so easy to work with and is really quick at getting back to you with answers to any questions you may have! I am so glad we chose Cozy Log Homes and I would do it again in a heartbeat!!!
Posted on Google Google
Pam Galloway profile picture
Pam Galloway
Google star 1Google star 2Google star 3Google star 4Google star 5Trustindex verifies that the original source of the review is Google.
I contacted Keith at Cozy Log Homes in dire need of someone to stain our log home. He was very kind and informative. Within just a few days he had someone here and our project started. The job is now finished and our home is beautiful again. Benito, our stainer, was very professional. His work was very neat and he worked miracles on our weathered logs. I highly reccomend Cozy Log Homes!
Posted on Google Google
Brian Grammer profile picture
Brian Grammer
Google star 1Google star 2Google star 3Google star 4Google star 5Trustindex verifies that the original source of the review is Google.
The cozy log home team build top quality log homes in many unique styles. We have worked on many projects for Keith and his team and look forward to many more. If you want the best built log home and great people to work with, this is the company to use.
Posted on Google Google
Katherine Douglas Fish profile picture
Katherine Douglas Fish
Google star 1Google star 2Google star 3Google star 4Google star 5Trustindex verifies that the original source of the review is Google.
I first worked with Cozy Log Homes in 2016 when the builders, Keith Parker and Philip Russell, helped me with my log cabin renovations. I liked the builders and their company so much, that when I sold my renovated log cabin in 2017, I decided to work with Cozy Log Homes again to build a custom log cabin for my family and me in Franklin, TN. I could not recommend them more highly.
  • Log homes require constant maintenance. Modern log homes use kiln-dried logs, engineered fastening systems, and log-specific stains and sealants that greatly reduce upkeep compared to older builds.
  • Log homes shrink and shift over time. Today’s logs are pre-shrunk before installation, which allows them to fit together tightly and remain stable long term.
  • Log homes are hard to insulate. Properly built log homes take advantage of natural thermal mass, helping regulate indoor temperatures and reduce energy loss.
  • Any wood stain will work on a log home. Log homes require specialty stains and sealants designed to flex and breathe with the wood. Using the right products from the start makes a major difference in longevity.
  • Strong resale value and long-term equity when the home is planned and built correctly.
  • A solid structural system where each log is mechanically fastened, creating a durable shell designed to last for generations.
  • Improved energy performance through natural thermal mass, helping with heating and cooling efficiency.
  • A quieter, more comfortable interior environment with cleaner indoor air flow.
  • A timeless look that blends naturally into rural, lake, and wooded settings.
  • A sense of legacy and permanence that many homeowners want for second homes and family retreats.
SPEAK TO A PRO

1. Choose a Floor Plan

You can select an existing log home or cabin plan, or start from scratch with a custom log home design. If there’s anything you don’t like in a plan, mark it up. We’ll review the changes and let you know if any added cost applies. You can adjust layouts, room sizes, and details until it fits your needs.

2. Qualify the Project

Before moving forward, we walk through the basics to make sure the project is set up for success. Do you already own land, or are you still looking. When do you expect to build. Will the lot need clearing, a well, or septic. Do you have a builder, and do they need support from us. We also talk square footage, target budget, and timeline so expectations are clear early.

3. Finalize Plans

When you’re ready to proceed, a deposit gets the process moving. Final building blueprints are drawn, and you can still make changes at this stage at no charge. Plans are prepared to meet city, county, and state code requirements based on your build location.

4. Prepare & Schedule

Preparation is key. We help you understand what needs to happen on your property before materials arrive, including access, site prep, and timing. Builders are often booked months out, so planning 3–6 months in advance helps avoid delays. Once everything is ready, your log home or cabin package is prepared and delivered to your site, typically within about 45 days.

Secret Link